Dallas–Fort Worth
Kitchen remodelingin Dallas–Fort Worth
Plan a kitchen around the way your household cooks, gathers, and moves.
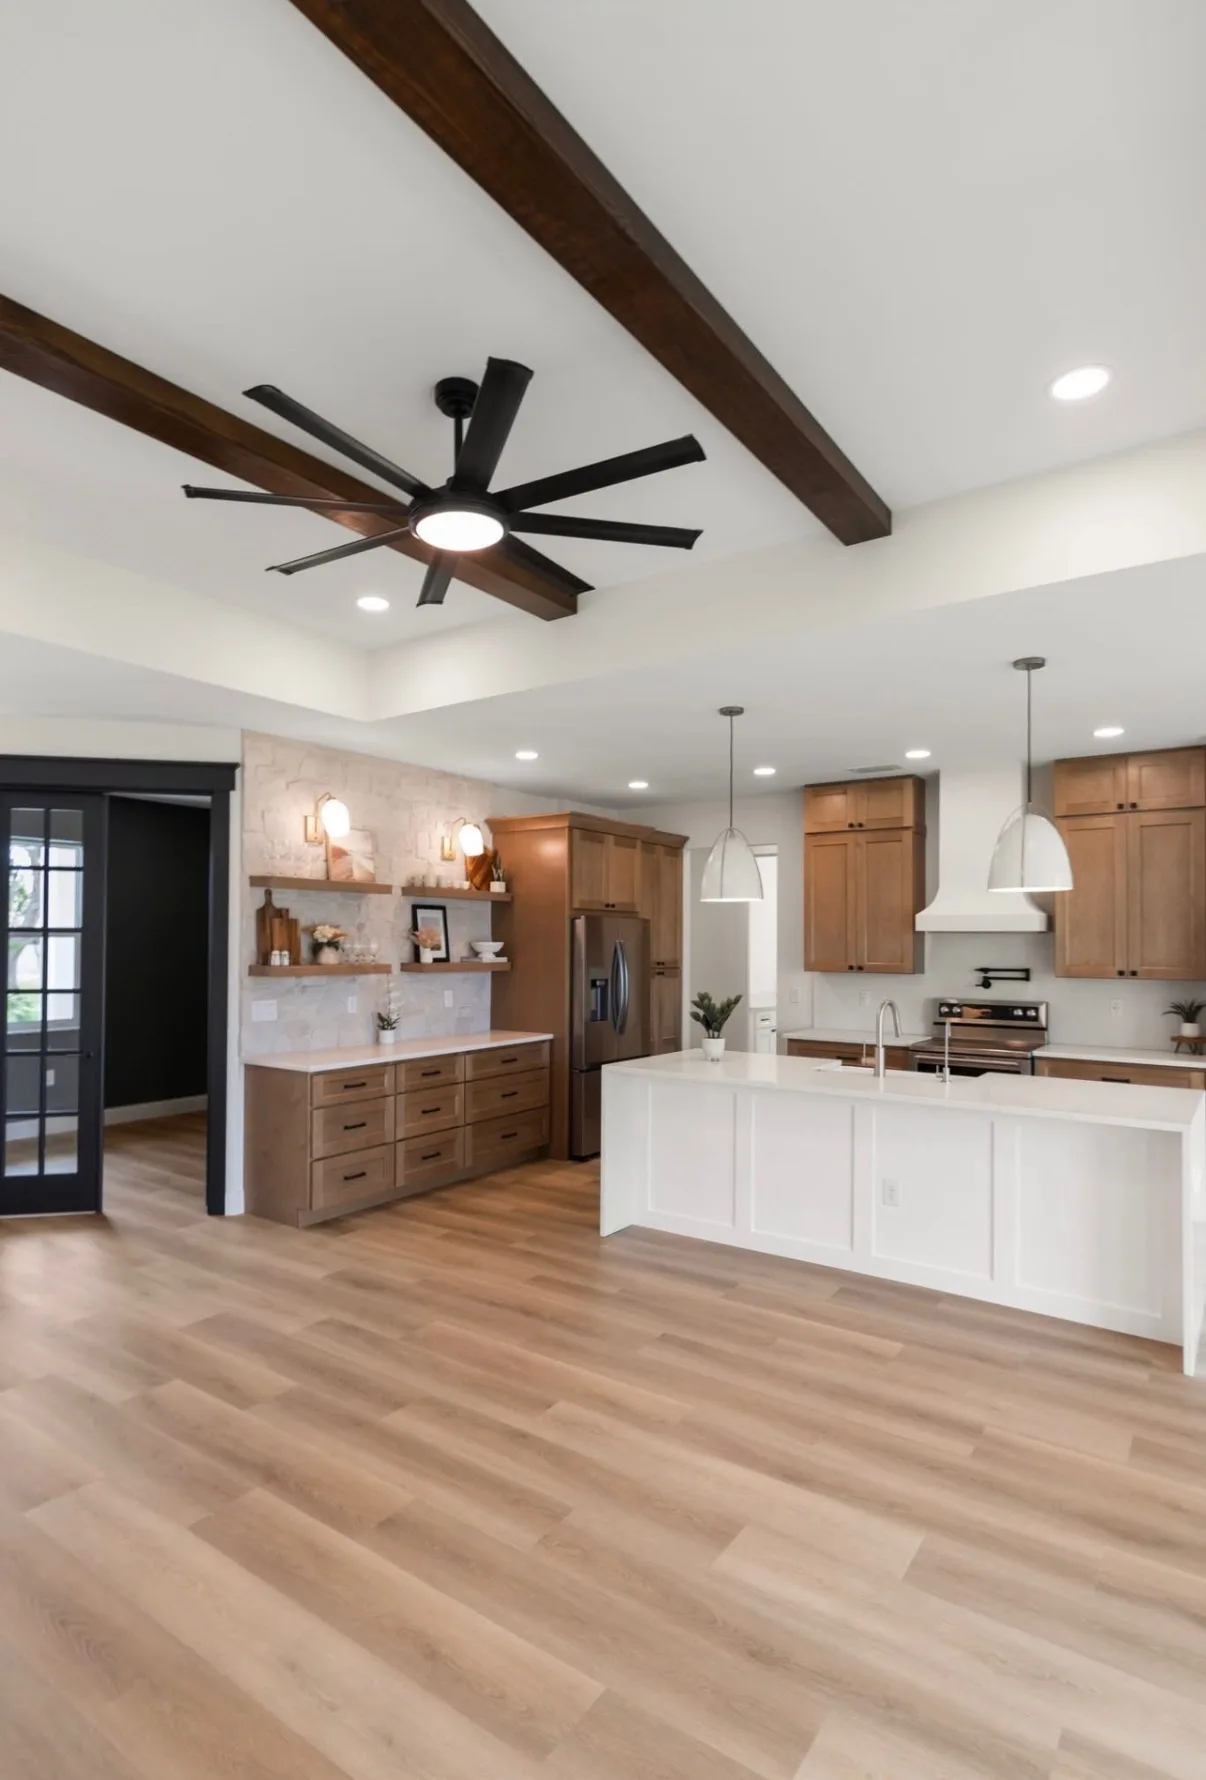
The first conversation
Start with the space and the scope.
A kitchen remodel has to coordinate layout, cabinetry, surfaces, lighting, plumbing, electrical work, and finish details — and those same choices are what move the cost. M1-TEX starts with the existing room and the changes you want, then uses the consultation to define the scope in plain terms before work begins, so the number you plan around reflects the kitchen you actually asked for.
Helpful details to bring
- The layout and features you want to change
- Cabinetry, surface, and finish priorities
- Access, scheduling, and how the room is used during construction
Photos, rough dimensions, reference images, and any known timing can make the first conversation more useful. The team can then determine the appropriate next step for your property.
Recent work
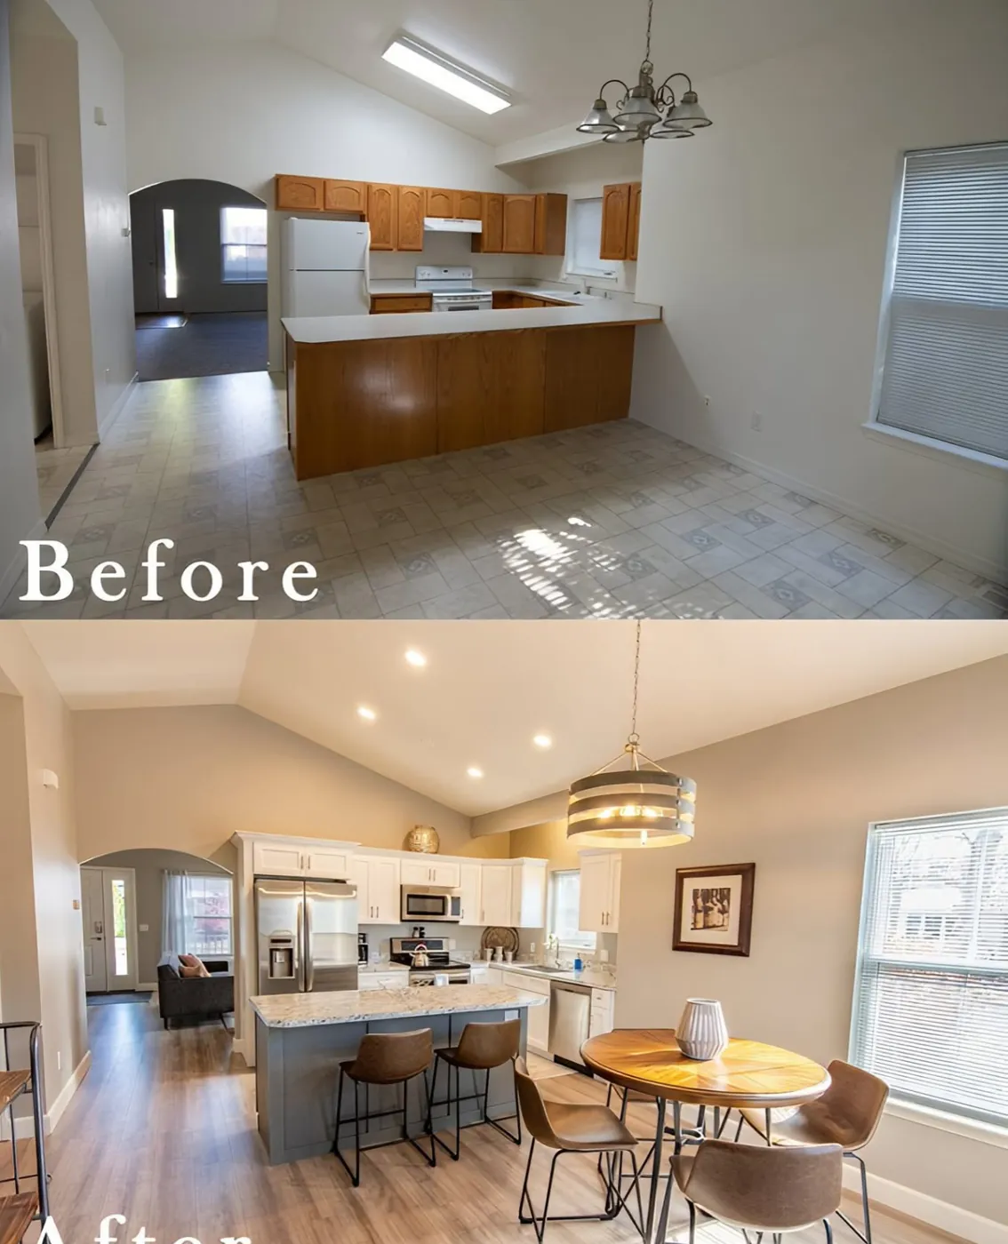
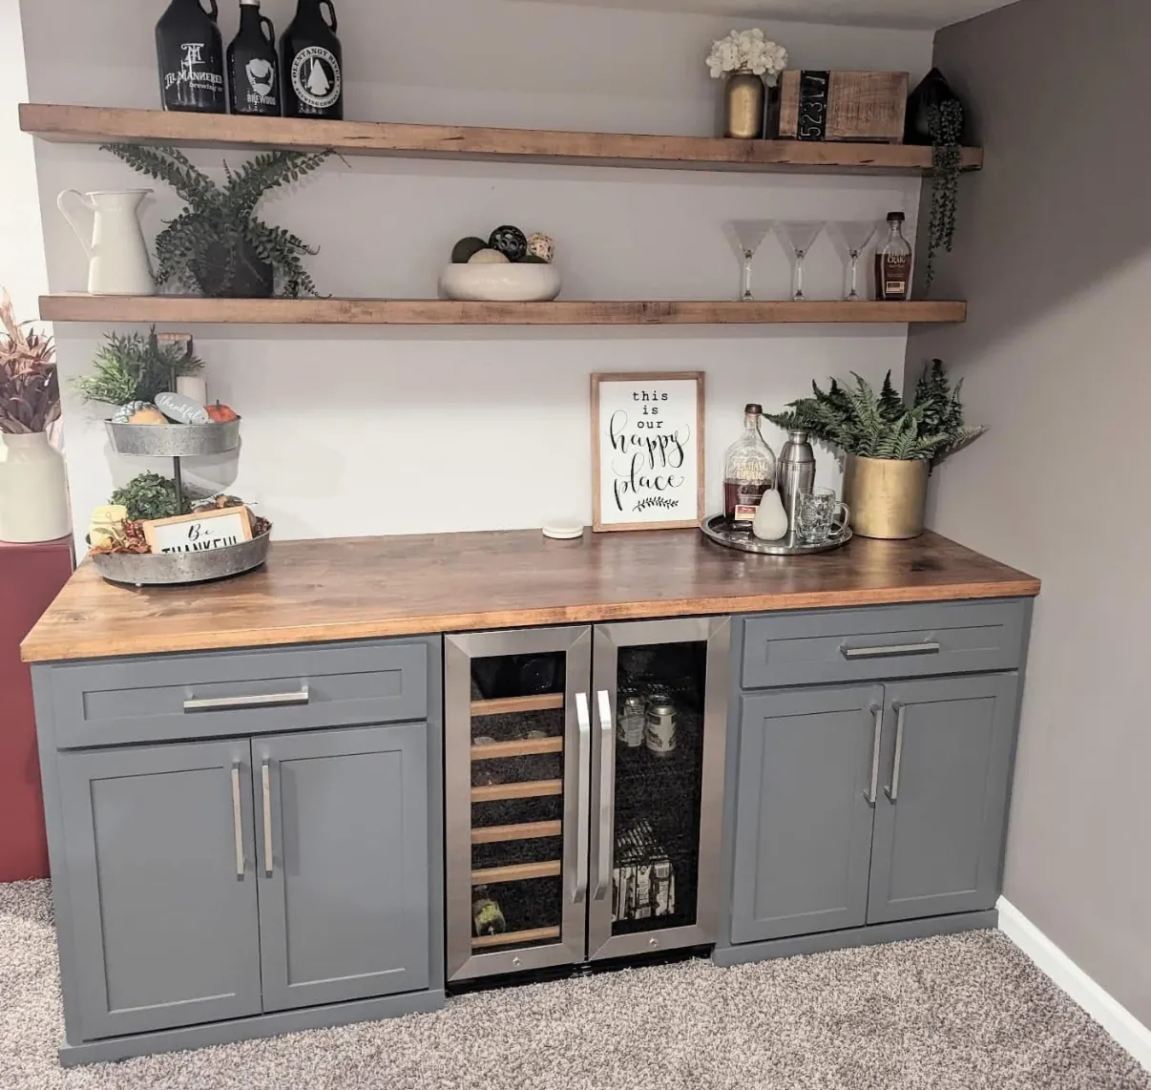
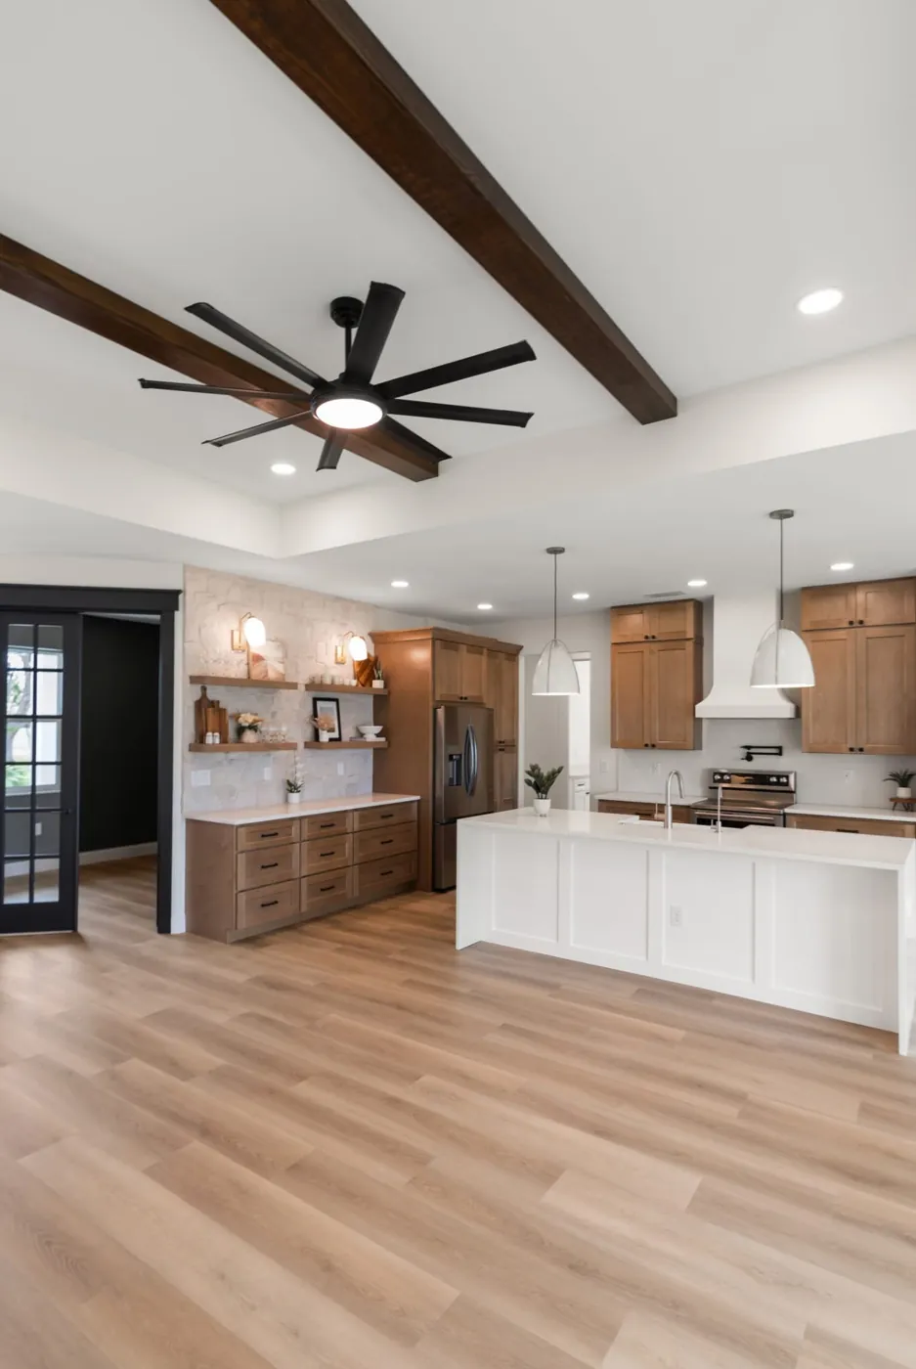
From our projects.
DFW & surrounding cities